Floor Plans

Floor Plans

Explore our floor plans by bedroom type, desired move-in date, and location.

In addition to our convenient location situated in the Energy Corridor in Houston, TX, our apartment amenities include high ceilings, bamboo wood floors, a private balcony or patio, and so much more. To help fit your needs, Aliso Briar Forest offers one, two, and three-bedroom floor plans with nine different layouts to choose from. Contact us today to check out our available floor plans.

Brazos

  • 1 Bed
  • 1 Bath
  • 673 Sq. Ft.
5 Available

Starting at

$1,099.00

Sheldon

  • 1 Bed
  • 1 Bath
  • 783 Sq. Ft.
Inquire for details

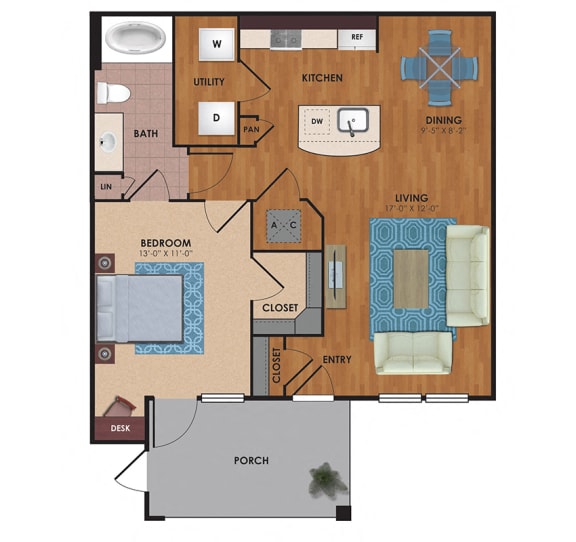
Palmetto

  • 1 Bed
  • 1 Bath
  • 850 Sq. Ft.
1 Available

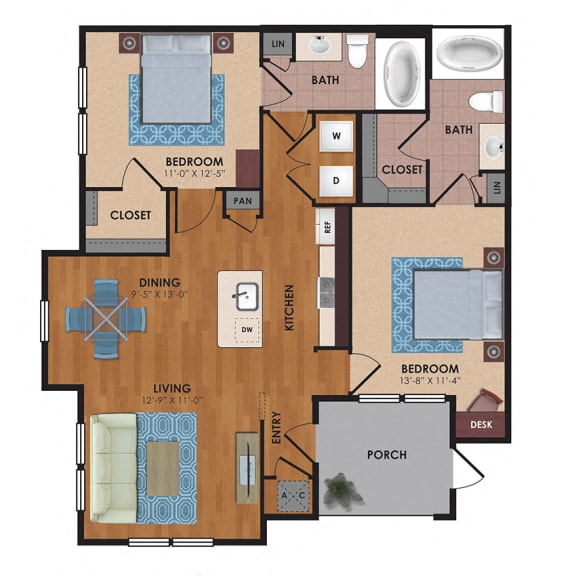
Lockhart

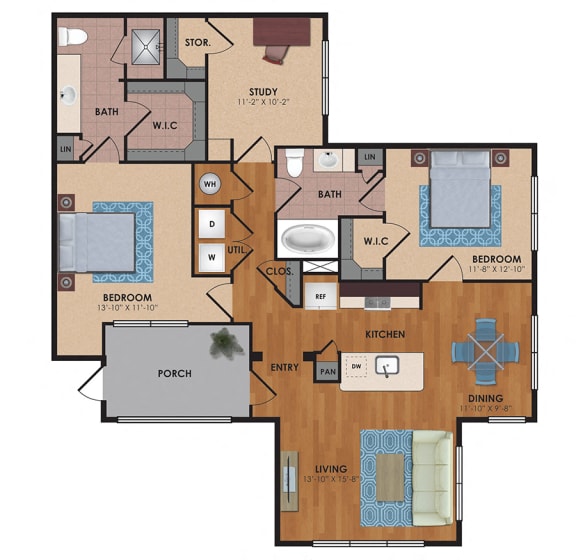
  • 2 Bed
  • 2 Bath
  • 1,053 Sq. Ft.
1 Available

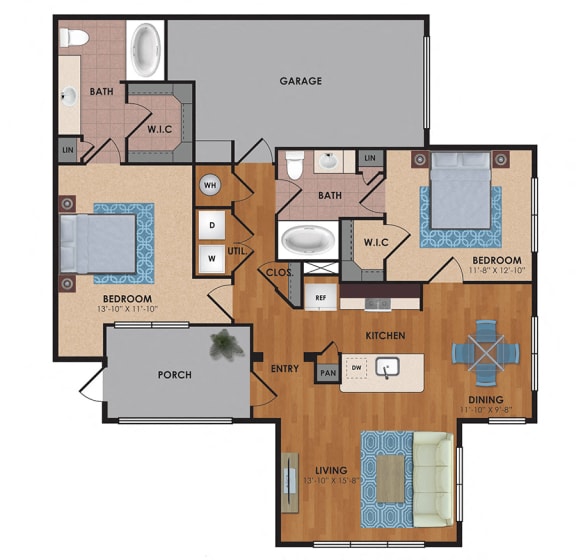
Cedar

  • 2 Bed
  • 2 Bath
  • 1,133 Sq. Ft.
4 Available

Starting at

$1,554.00

Garner

  • 2 Bed
  • 2 Bath
  • 1,163 Sq. Ft.
Inquire for details

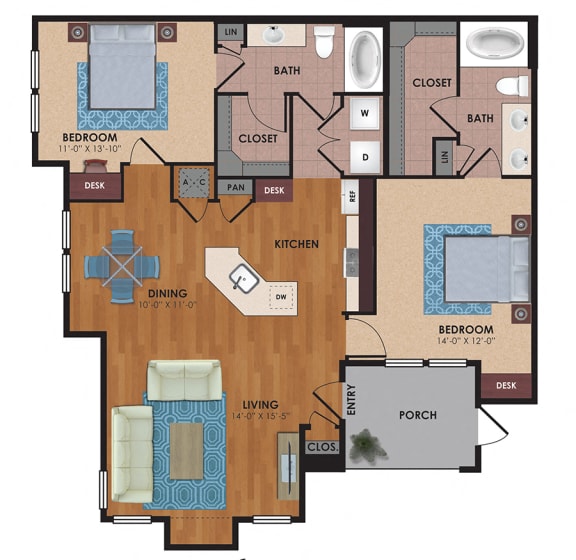
Tyler

  • 2 Bed
  • 2 Bath
  • 1,268 Sq. Ft.
4 Available

Parker

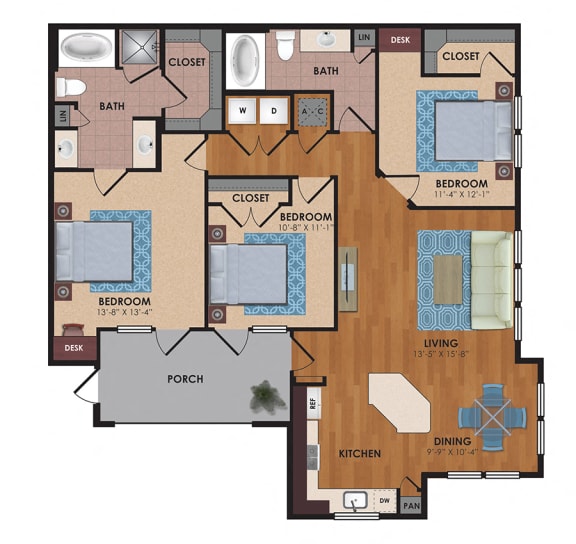
  • 3 Bed
  • 2 Bath
  • 1,319 Sq. Ft.
3 Available

Caprock

  • 3 Bed
  • 2 Bath
  • 1,452 Sq. Ft.
Inquire for details
Map View
Note: All dimensions and square footage are approximate. Pricing subject to change. We are happy to discuss specific unit modifications, upgrades, or accommodations at your request.